

127 Mendon StBellingham, MA 02019
Mortgage Calculator
Monthly Payment (Est.)
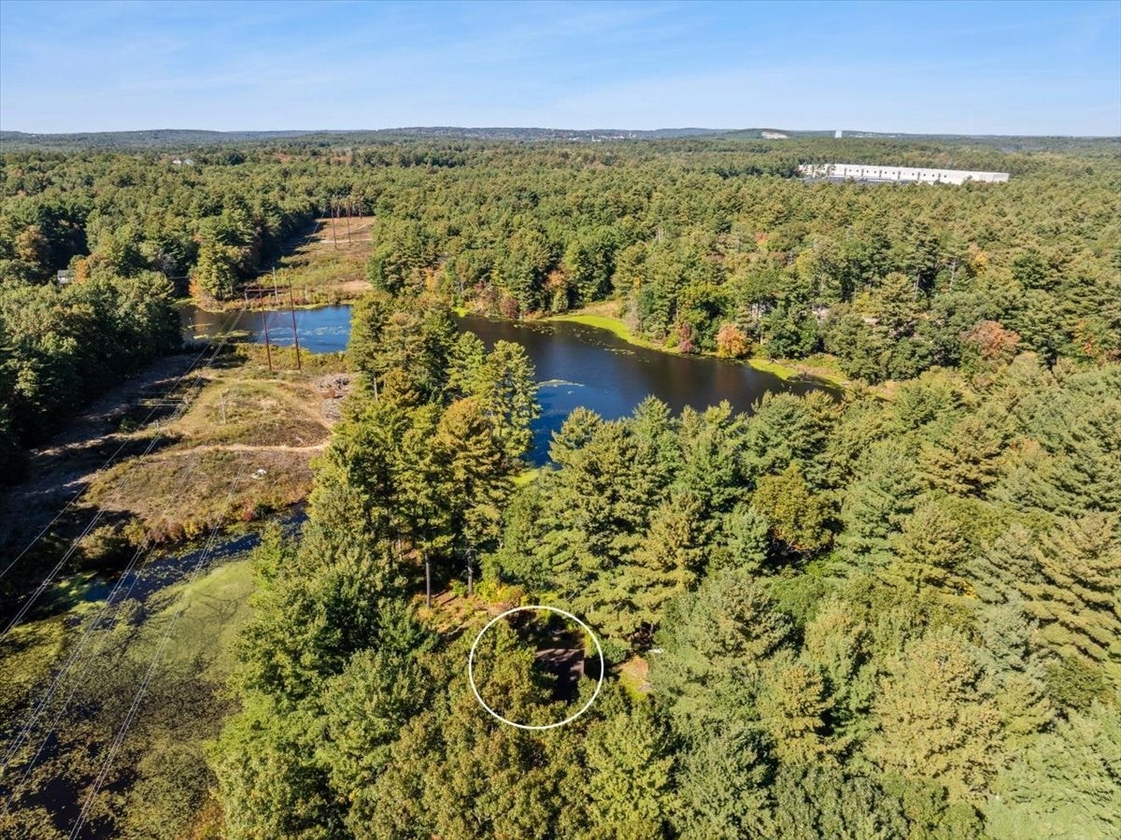
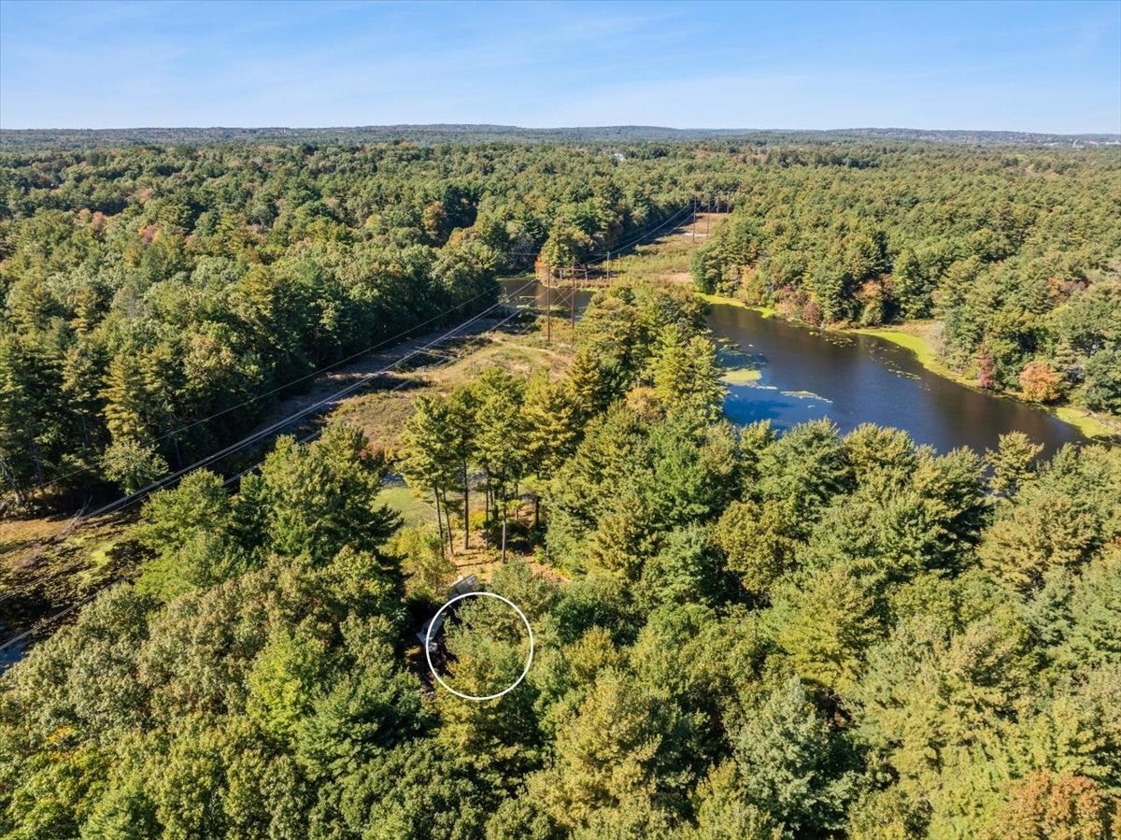
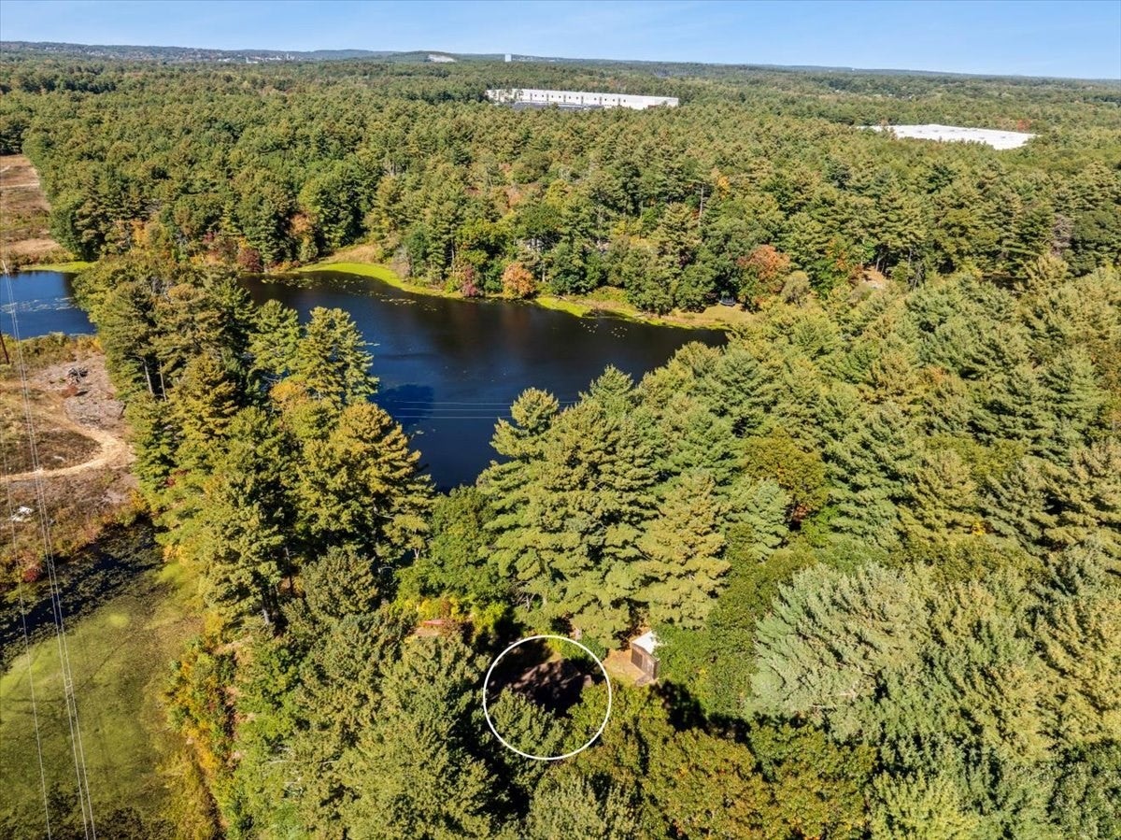
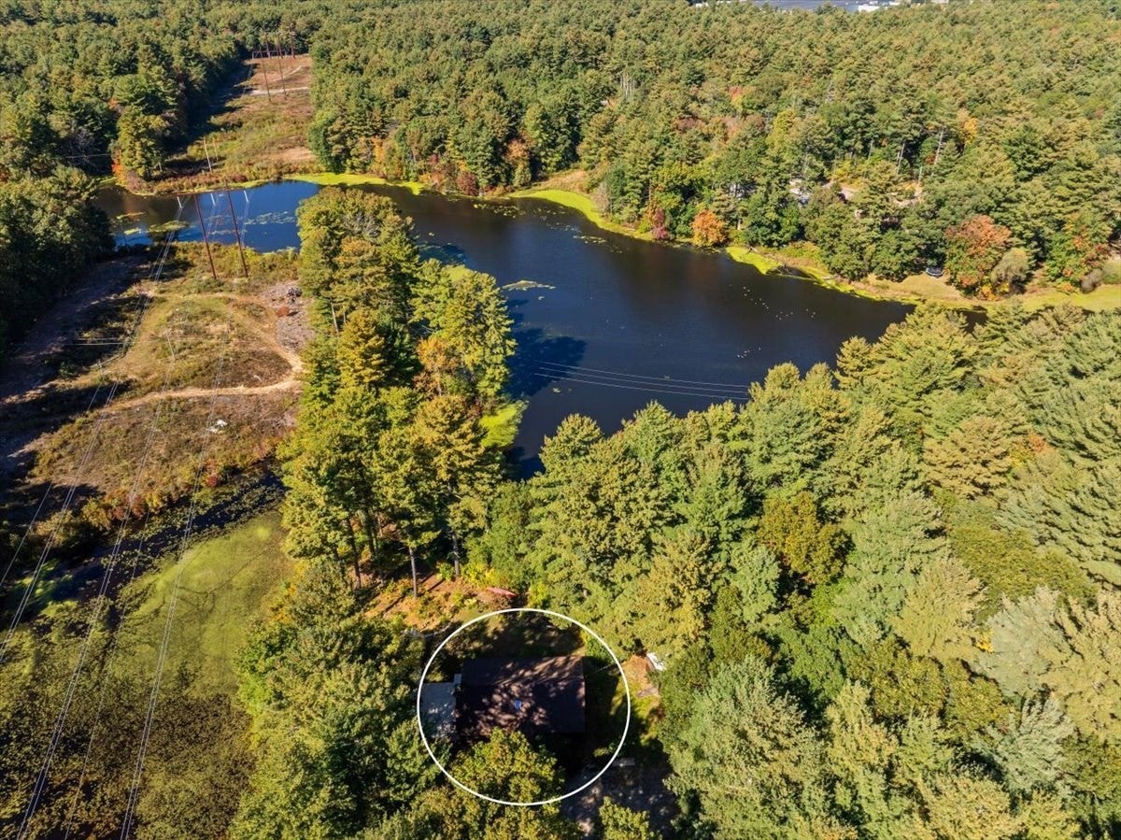
Enter an interest rate to see your estimated monthly payment.SOME HOMES ARE SIMPLY DIFFERENT. THIS ONE IS UNFORGETTABLE.Escape the ordinary and discover a home where rustic elegance, natural beauty, and peaceful surroundings come together in a truly captivating setting.Privately nestled among mature trees, this enchanting log cabin offers the warmth, character, and timeless appeal of a woodland retreat. From its distinctive architecture to its inviting atmosphere, every detail evokes a sense of comfort, charm, and connection to nature.Imagine coming home to your own private sanctuary, surrounded by the beauty of the changing seasons, yet never far from the conveniences of everyday life.Ideally located in Bellingham with convenient access to Routes 126 and 140, Interstate 495, shopping, dining, and surrounding communities, this exceptional property offers a wonderful balance of privacy and accessibility.A home with character. A setting that inspires. A lifestyle that feels worlds away, yet keeps you close to everything.Welcome to 127 Mendon Street, where extraordinary living begins.
| yesterday | Listing updated with changes from the MLS | |
| yesterday | Status changed to Pending | |
| 3 weeks ago | Price changed to $519,900 | |
| a month ago | Listing first seen on site |

The property listing data and information, or the Images, set forth herein were provided to MLS Property Information Network, Inc. from third party sources, including sellers, lessors, landlords, and public records, and were compiled by MLS Property Information Network, Inc. The property listing data and information, and the Images, are for the personal, non-commercial use of consumers having a good faith interest in purchasing, leasing or renting listed properties of the type displayed to them and may not be used for any purpose other than to identify prospective properties which such consumers may have a good faith interest in purchasing, leasing or renting. MLS Property Information Network, Inc. and its subscribers disclaim any and all representations and warranties as to the accuracy of the property listing data and information, or as to the accuracy of any of the Images, set forth herein.
Last checked 2026-11-21 09:40 PM UTC